It turns out the most common question I hear is also the one with no universal answer: how much space do you really need? The honest answer is that the right size is the smallest home that comfortably fits how you actually live, plus a little room for guests and hobbies. For most downsizers in Palm Beach County, that works out to be meaningfully smaller than the home they are leaving, and the change usually improves daily life rather than limiting it.
Hi, I am Rhonda Townsend, a Realtor with 1st Real Estate Solution Inc. serving West Palm Beach, Wellington, Lake Clarke Shores, and communities across Palm Beach County. For more than 12 years I have helped homeowners size their next chapter without undersizing their lives. This guide walks through the questions I ask every client, room by room, so you can arrive at a floor plan that serves you instead of a number that worries you. The Downsizing Resource Center holds guides for every stage of the journey, and the downsizing roadmap shows where this decision fits into the larger process. If you are still weighing whether to move at all, start with is downsizing right for me.
Key Takeaways
- Stop measuring in square feet alone. Rooms, storage, and flow matter more than the total number on a floor plan.
- The best sizing tool is an audit of your own home: list the rooms and storage you genuinely used in the past year, and build your wish list from that list.
- Homes have grown while households have shrunk. Newly built single-family homes now average about 2,400 square feet, while the typical U.S. household is around 2.5 people.
- Guests and hobbies need zones, not dedicated rooms. A flexible den or office can cover both.
- Walk every candidate floor plan with your furniture list before you make an offer, and a local Realtor can help you compare layouts and communities side by side.
Why Is It So Hard to Estimate How Much Space You Need?
Because the home you live in now was probably chosen at a different stage of life: when the kids were home, when you entertained large groups, or when bigger simply seemed better. After years in that space, it can feel impossible to imagine living with less, even when you secretly use only a fraction of what you maintain.
There is also the "maybe someday" problem. Rooms get held hostage by possibilities: the guest room waits for visits that last a weekend, the formal dining room waits for holidays that moved to the kitchen years ago, and the garage waits for a project that never started. None of those rooms serve you daily, yet they shape the size of the home you think you need. The fix is to stop picking a number first and start with the life you actually want to live.
What Do Home Size and Household Size Really Tell Us?
National data helps put the question in perspective, even though it cannot answer it for you. According to the U.S. Census Bureau, newly built single-family homes completed in 2025 averaged about 2,378 square feet, with a median of 2,142 square feet. At the same time, the average American household has been roughly 2.5 people for the past several years, continuing a long-term decline in household size.
Read together, those numbers show something important: the average new home has grown larger at the exact moment the average household has grown smaller. Much of today's square footage is built around expectation, not need. A 2,000-square-foot home can feel either cramped or airy depending entirely on how it is laid out and how much of it you actually use.
What Rooms Do You Actually Use? A Room-by-Room Audit
The most reliable way to size your next home is to audit the one you live in now. Walk through your current home with a notepad and ask one question in every room: how often do I truly use this space?
- Primary bedroom and bath: List the furniture you genuinely need: a bed, nightstands, and enough drawers and closet space. Most homeowners can name exactly what they use and still keep extra pieces for years.
- Guest bedroom: How many times a year do overnight guests stay for more than two nights? If the answer is a handful, a den with a comfortable sleeper sofa often replaces the room entirely.
- Kitchen: Count the appliances you actually cook with and the cabinets you open in a month. A well-designed galley or L-shaped kitchen can hold more useful storage than a sprawling one.
- Dining area: Note how many people sit down together on a normal night, then decide whether a separate formal room earns its square footage.
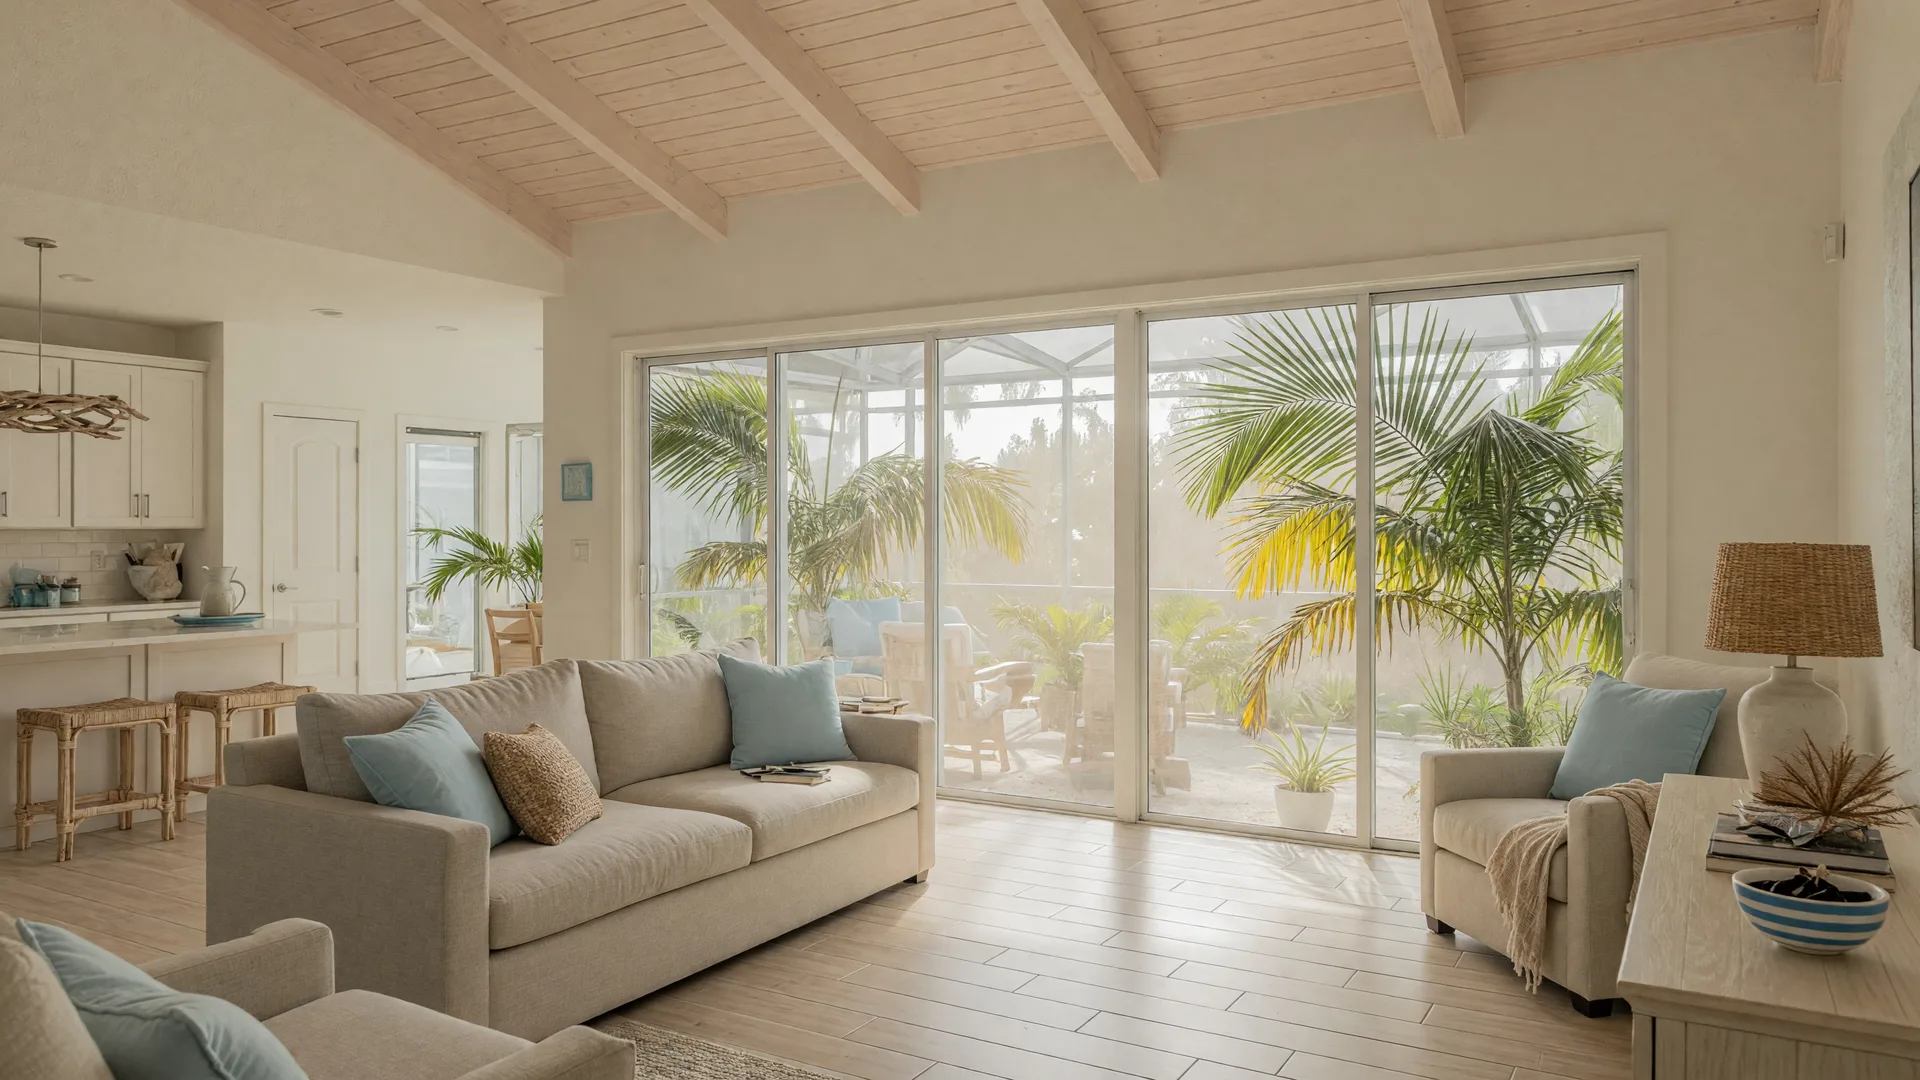
- Living and family space: This is the room your daily life happens in, so size it a little generously. An open great room often matters more than any other space on the plan.
- Home office or hobby space: If you work from home or have a serious hobby, that space deserves protection. One flexible room can do double duty for office and guest use.
- Laundry: Florida closets are generous and frequent, so a well-organized laundry closet with stackable machines is usually plenty.
- Garage, attic, and storage: Measure what you would actually move, not what has been sitting for a decade. Most decluttering happens well before moving day.
- Outdoor living: Florida living happens outdoors. A screened lanai or patio can replace a formal living room in the months you actually use it.
When you finish the audit, sort your rooms into three groups: used weekly, used a few times a year, and used rarely or never. The third group tells you exactly where your downsize should come from. Our guide to what to look for in your next home picks up from this list and turns it into an evaluation checklist for every showing.
How Do You Measure a Floor Plan Beyond the Square Footage?
Square footage is a starting point, never the whole story. Two homes can share the same number and feel completely different. Here is how I help clients evaluate a floor plan in person:
- Measure your favorite rooms at home. Knowing the dimensions of the rooms you love tells you what to look for, and knowing the dimensions of your largest furniture pieces tells you what must fit.
- Bring a furniture list to every showing. Write down the big pieces you are keeping and check each room against them before you fall for the staging.
- Sketch your sofa and bed footprints with painters tape. In an empty room, tape off your actual furniture dimensions to confirm the space works.
- Count closets, pantries, and garage space. Storage is where downsized homes succeed or fail, and it is easy to overlook during a fast walkthrough.
- Walk the path from the garage to the kitchen. Groceries, luggage, and laundry travel that route constantly; a long or awkward path makes every trip harder.
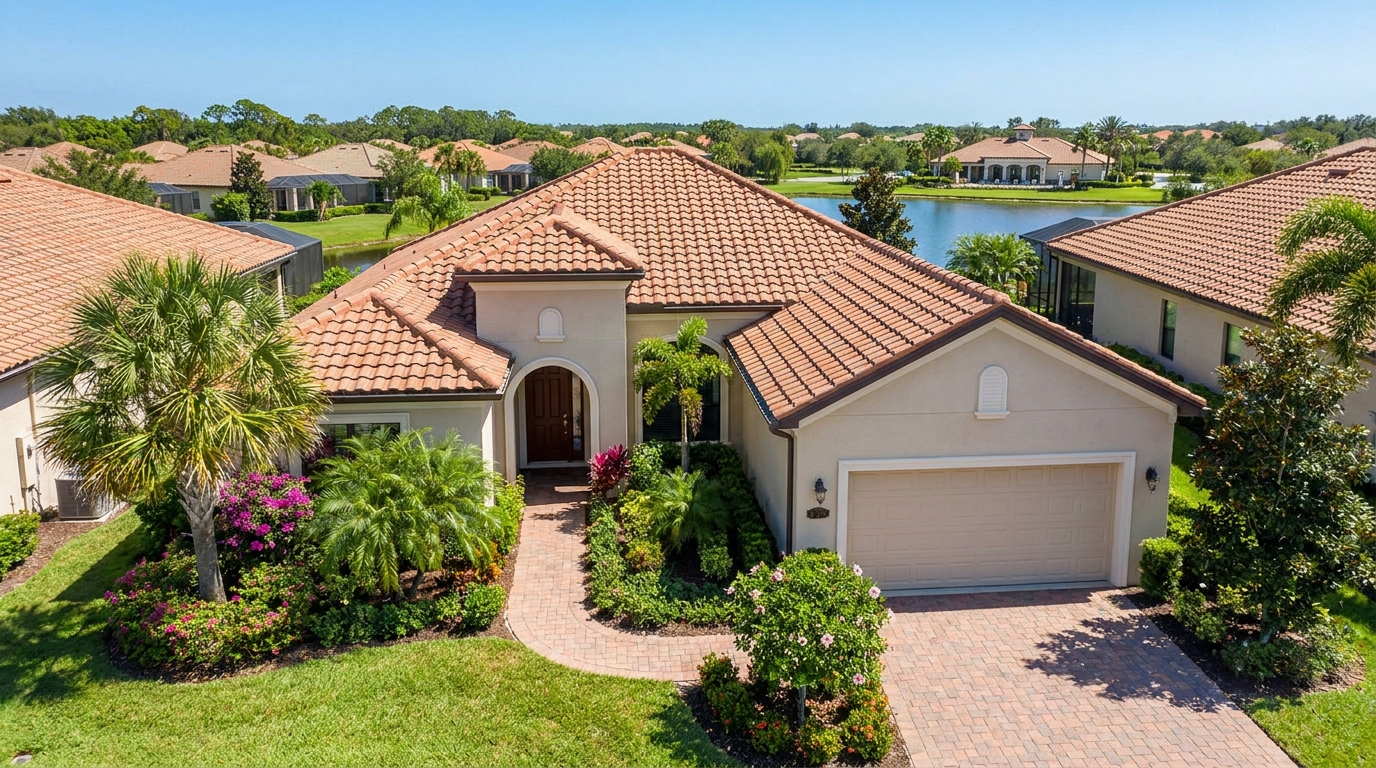
- Count the levels. A single-story layout removes stairs from daily life, which is why single-story homes are so popular with Palm Beach County downsizers.
How Much Room Should You Keep for Guests and Hobbies?
Very few people want a home with zero room for visitors or pastimes. The question is how much room those experiences really need. A guest who stays once or twice a year needs a comfortable bed, a place for a suitcase, and a door that closes, all of which a den with a sleeper sofa provides. A hobby needs a zone, not a dedicated room: a hobby table in a corner, a closet that holds equipment, or a garage wall with organized shelving.
I often ask clients to write down their two or three favorite uses of their current home and design the next one around those. If morning coffee on the lanai is the highlight of your day, the lanai deserves priority over a formal dining room. The goal is not to own the least possible space, but to spend your square footage where you will feel it.
What Home Types in Palm Beach County Match Your Size?
Once you know the rooms you need, you can match them against the local options. Palm Beach County offers a wide range of lower-maintenance home types, and each one sizes differently:
- Condos tend to have the most efficient layouts, with everything on one floor and little wasted circulation. If you want the smallest footprint that still feels complete, start here.
- Villas offer single-level attached living with a small yard or lanai, a strong middle ground between a condo and a detached house.
- Townhomes add a second floor, which gives you separation between living and sleeping areas but brings stairs into the picture.
- Single-story homes give you the widest flexible floor plan on one level, with the most room to spread out.
For a full comparison, see our articles on condo versus villa versus townhome and the complete home options overview. When you find a specific property you like, you can confirm its square footage and room count on the Palm Beach County Property Appraiser site, which is also handy for comparing taxes between candidates. And because community matters as much as floor plan, the best communities for downsizing guide helps you find a town that fits the life you are sizing for.
Ready to Find Your Right-Sized Home?
You do not have to solve this on your own. In a consultation we build your room-by-room wish list, talk through home types and communities, and compare real floor plans against real furniture, so the home you choose is the home you will actually live in.
Schedule your FREE Downsizing Consultation today. We will size your move around your lifestyle and your budget, with no pressure and no obligation. You can also download the free Palm Beach County Downsizing Guide for a complete step-by-step resource.
You can reach me at 561-236-9772 or rtownsendrealestate@gmail.com.
Frequently Asked Questions
Is there a rule of thumb for square footage per person?
You will find loose rules of thumb online, but they ignore how you actually live. A better approach is the room-by-room audit in this guide: list the spaces you genuinely use, then find a floor plan that covers them with a little margin for guests and hobbies. Your needs, not a chart, should set the size.
How do I know if a smaller home will feel too small?
Walk the floor plan with your furniture list and your daily routines in mind, not just the listing photos. Tape off your sofa and bed footprints in the empty rooms, measure the closets, and walk the routes you use every day, from the garage to the kitchen to the laundry. If the routine works in the space and the storage covers what you are keeping, the home will feel right.
What if I choose too small and then regret it?
Most downsizers who worry about this build in a small margin of flexibility: a den that can host a guest, storage that can hold seasonal items, space to add a desk later. If you size around your genuine habits and keep one flexible area, the risk of feeling cramped is low, and choosing a home you love to live in matters more than any single measurement.
Should I compare homes by square footage or by rooms and storage?
Use both, but weight rooms and storage more heavily. Total square footage counts hallways, walls, and rooms you may never enter, while your room-by-room list tells you whether the layout actually delivers what you need. Two homes with the same size can differ by an entire guest bedroom's worth of usable space, so compare the plans, not just the numbers.
Related Resources
- Downsizing Resource Center - Browse the full collection of downsizing guides and insights.
- The Palm Beach County Downsizing Roadmap - Follow the step-by-step process from goals to closing.
- What to Look for in Your Next Home - Turn your room list into a showing checklist.
- Condo vs. Villa vs. Townhome - Compare the home types that size differently.
- Single-Story Homes for Downsizers - Understand one-level living in Palm Beach County.
- Best Communities for Downsizing - Match a town to the life you are sizing for.
- Contact Rhonda Townsend - Reach out to start the conversation.
Sources
- U.S. Census Bureau: Highlights of 2025 Characteristics of New Housing
- U.S. Census Bureau QuickFacts: Average Household Size
- Palm Beach County Property Appraiser: Property Records
Disclaimer
This article is for general educational purposes and does not constitute legal, tax, financial, insurance, or real estate investment advice. Home sizes, household statistics, and market conditions change over time. Verify all details with current sources and consult a qualified professional for guidance specific to your situation.

Written by Rhonda Townsend
1st Real Estate Solution Inc. Broker Associate · 12+ Years in Palm Beach County
Have questions about your downsizing journey? I'd love to have a conversation. No pressure, no obligation — just honest guidance from someone who understands.
Schedule a Free Consultation